
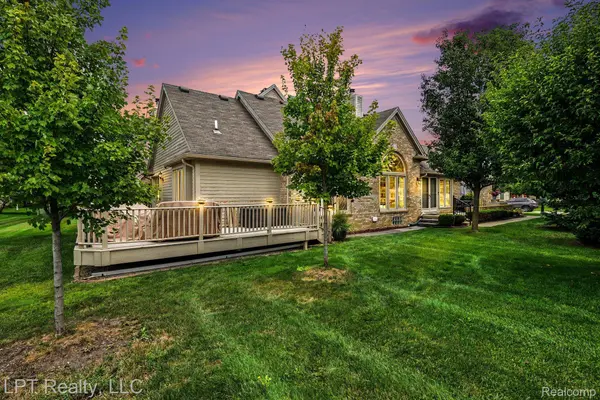
16893 Boulder WAY #68
Macomb Township, MI 48042
- 2 Beds
- 2 Baths Full Baths: 2
- 1,600 SqFt
- 1992 Year Built
GALLERY
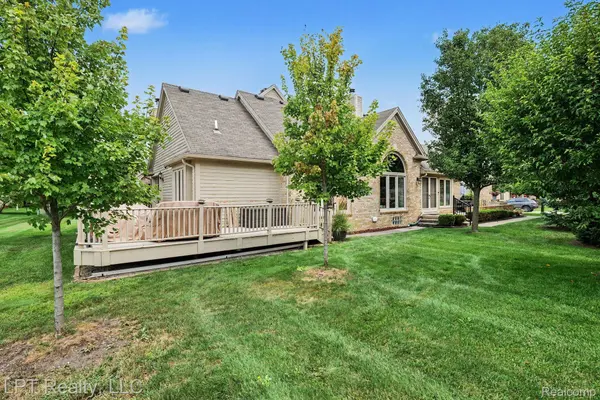
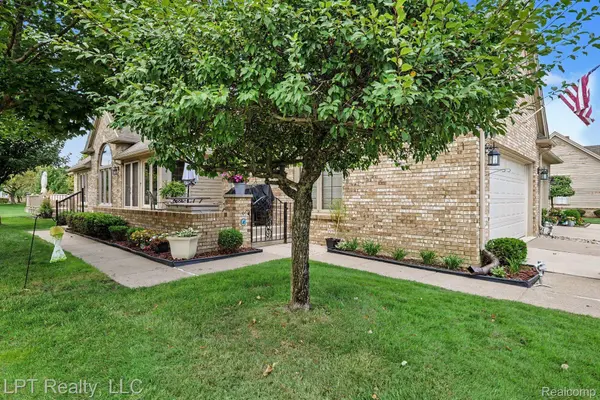
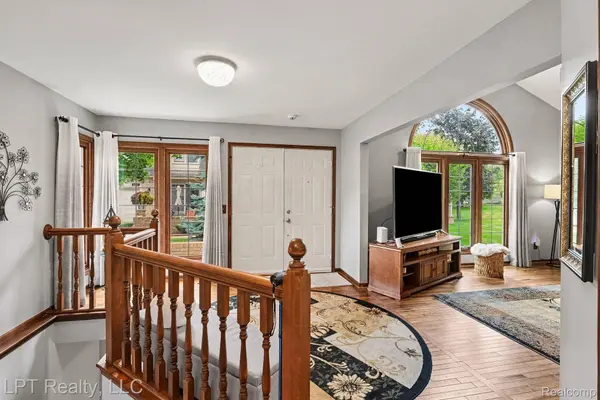
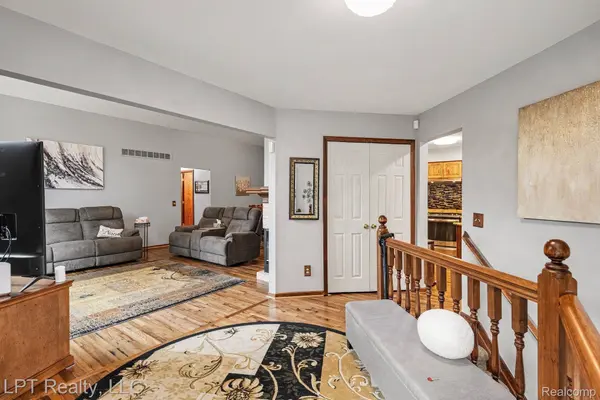
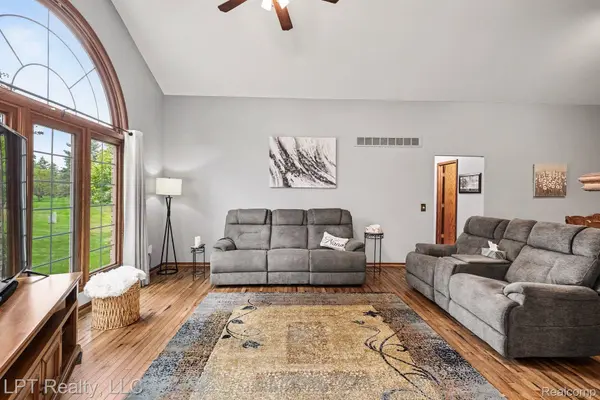
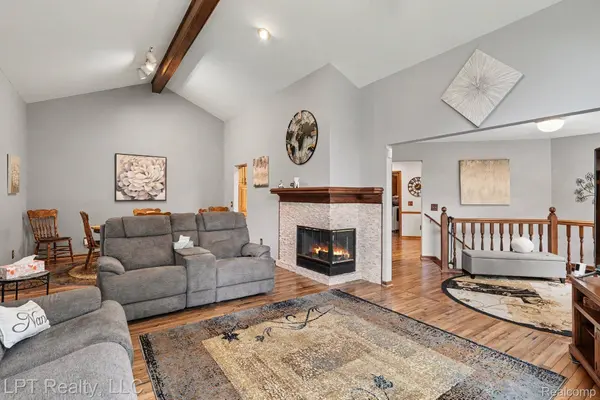
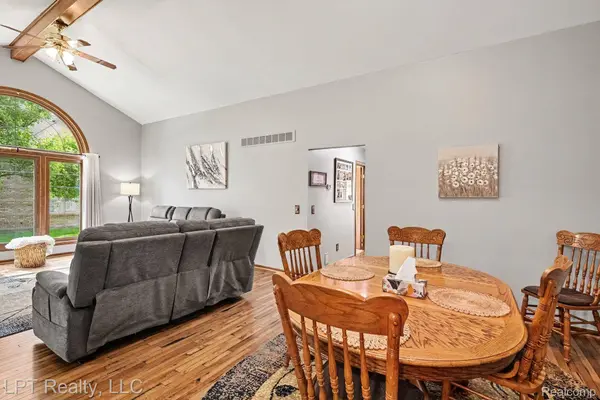
PROPERTY DETAIL
Key Details
Property Type Condo
Sub Type Condominium
Listing Status Active
Purchase Type For Sale
Square Footage 1, 600 sqft
Price per Sqft $212
Subdivision Cobblestone Ridge
MLS Listing ID 20261071838
Style Ranch
Bedrooms 2
Full Baths 2
HOA Fees $300/mo
Year Built 1992
Property Sub-Type Condominium
Location
State MI
County Macomb
Area Area03081Macombtwp
Rooms
Basement Full, Partially Finished
Entry Level, 17 X 16 GreatRoom
Entry Level, 8 X 7 Laundry
Entry Level, 16 X 12 PrimaryBedroom
Entry Level, 14 X 13 BreakfastNookRoom
Entry Level, 7 X 7 BathFull
Entry Level, 11 X 8 BathFull
Entry Level, 13 X 11 DiningRoom
Entry Level, 15 X 12 Kitchen
Entry Level, 13 X 11 Bedroom
Building
Foundation Basement, Poured, SumpPump
Sewer Public Sewer
Water Public
Architectural Style Ranch
New Construction No
Interior
Interior Features EntranceFoyer, JettedTub
Heating Forced Air, Natural Gas
Cooling Ceiling Fans, Central Air
Fireplaces Type DoubleSided, Gas, GreatRoom
Fireplace Yes
Laundry LaundryRoom
Exterior
Exterior Feature GroundsMaintenance
Parking Features TwoCarGarage, Attached, ElectricityinGarage, GarageDoorOpener
Garage Spaces 2.0
Garage Description 22x21
Community Features Sidewalks
View Y/N No
Roof Type Asphalt
Garage true
Schools
School District Utica
Others
Senior Community false
Acceptable Financing Cash, Conventional, FHA, VaLoan
Listing Terms Cash, Conventional, FHA, VaLoan
Special Listing Condition ShortSaleNo, Standard
Pets Allowed Cats Ok, Dogs Ok, Size Limit, Yes
Virtual Tour https://listings.nextdoorphotos.com/vd/262976096
SIMILAR HOMES FOR SALE
Check for similar Condos at price around $339,900 in Macomb Township,MI

Active
$258,000
21984 Andover DR, Macomb Township, MI 48042
Listed by Berkshire Hathaway HomeServices Kee Realty Clinton2 Beds 2 Baths 1,603 SqFt
Active
$383,000
52186 Jacqueline CT, Macomb Township, MI 48042
Listed by OpenDoor Brokerage LLC3 Beds 2 Baths 1,660 SqFt
Active
$286,000
21930 Andover DR #77, Macomb Township, MI 48042
Listed by Red Carpet Lakeside Real Estate Inc2 Beds 2 Baths 1,603 SqFt
CONTACT
