
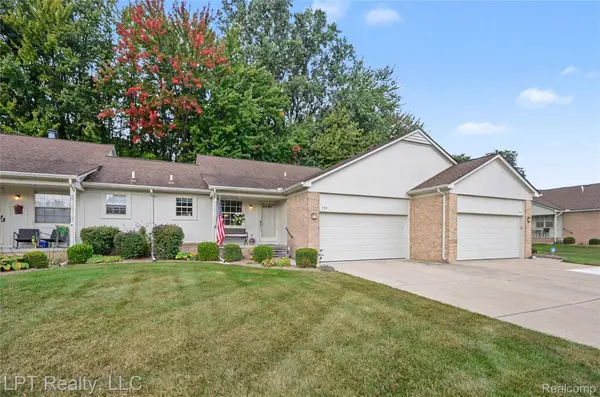
51237 Elly DR
Chesterfield Township, MI 48051
- 2 Beds
- 2 Baths Full Baths: 1 Half Baths: 1
- 1,129 SqFt
- 1997 Year Built
GALLERY
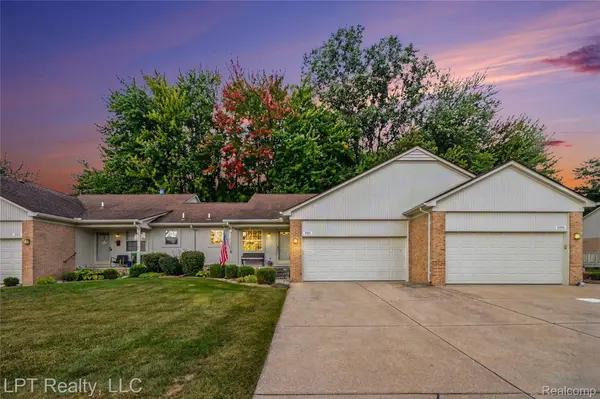
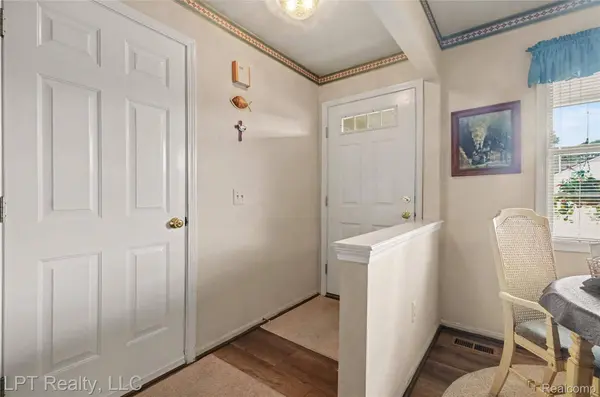
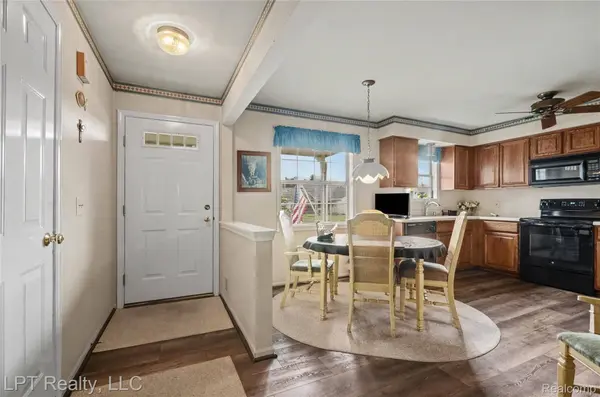
PROPERTY DETAIL
Key Details
Property Type Condo
Sub Type Condominium
Listing Status Active
Purchase Type For Sale
Square Footage 1, 129 sqft
Price per Sqft $230
Subdivision Chesterfield Square Condo
MLS Listing ID 20261078784
Style Ranch
Bedrooms 2
Full Baths 1
Half Baths 1
HOA Fees $215/mo
Year Built 1997
Property Sub-Type Condominium
Location
State MI
County Macomb
Area Area03091Chesterfieldtwp
Rooms
Basement Finished, Full
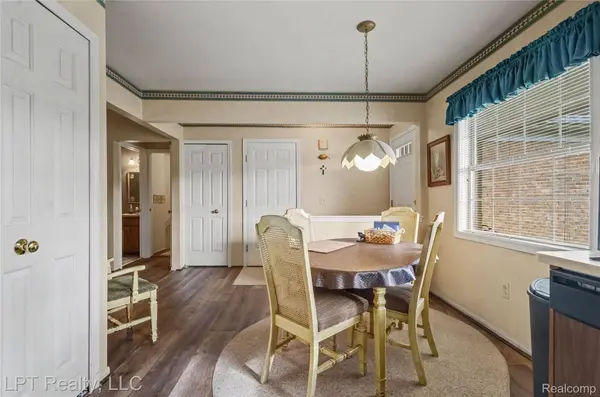
Entry Level, 11 X 10 Kitchen
Entry Level, 8 X 8 BathFull
Entry Level, 6 X 5 Laundry
Entry Level, 5 X 5 BathLav
Entry Level, 11 X 10 Bedroom
Basement Level, 34 X 24 FlexRoom
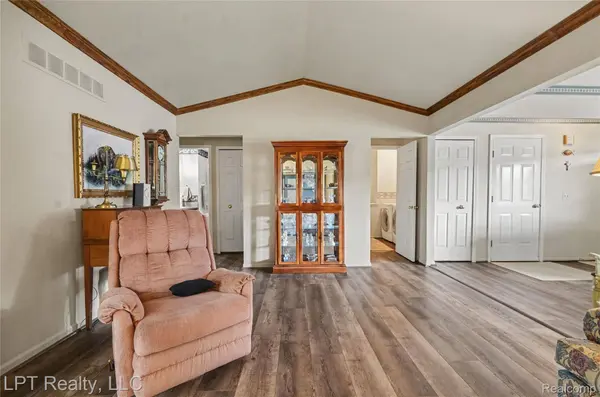
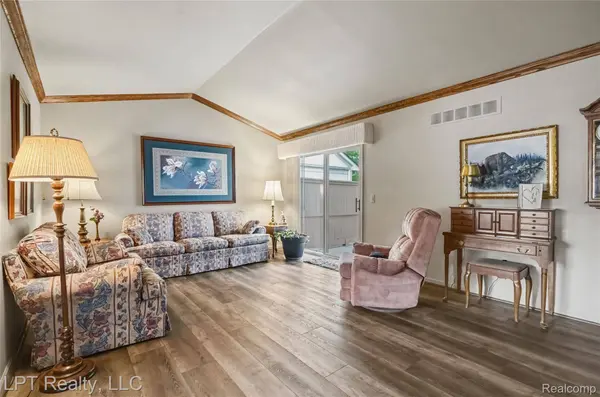
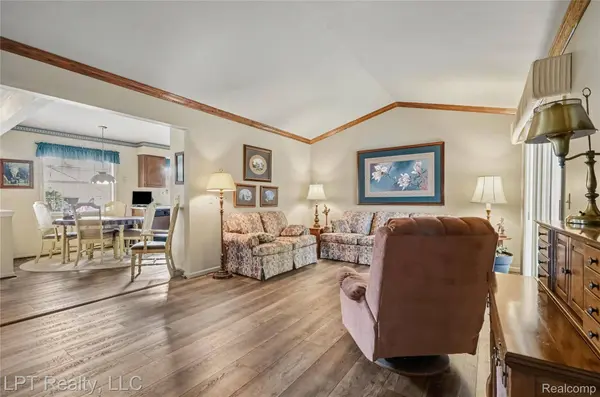
Entry Level, 22 X 19 GreatRoom
Basement Level, 14 X 13 BonusRoom
Entry Level, 15 X 12 PrimaryBedroom
Entry Level, 12 X 9 DiningRoom
Building
Foundation Basement, Poured, SumpPump
Sewer Public Sewer
Water Public
New Construction No
Interior
Heating Forced Air, Natural Gas
Cooling Ceiling Fans, Central Air
Fireplace No
Laundry ElectricDryerHookup, LaundryRoom
Exterior
Exterior Feature GroundsMaintenance
Parking Features TwoCarGarage, Attached, ElectricityinGarage, GarageFacesFront, GarageDoorOpener
Garage Spaces 2.0
View Y/N No
Roof Type Asphalt
Garage true
Schools
School District Lanse Creuse
Others
Senior Community false
Acceptable Financing Cash, Conventional, FHA, VaLoan
Listing Terms Cash, Conventional, FHA, VaLoan
Special Listing Condition ShortSaleNo, Standard
Pets Allowed Yes
Virtual Tour https://listings.nextdoorphotos.com/vd/267836141
SIMILAR HOMES FOR SALE
Check for similar Condos at price around $259,900 in Chesterfield Township,MI

Active
$336,500
26177 Juliagrove LN, Chesterfield Twp, MI 48051
Listed by KW Platinum2 Beds 2 Baths 1,328 SqFt
Active
$340,000
48389 Applegrove LN, Chesterfield Twp, MI 48051
Listed by KW Platinum2 Beds 2 Baths 1,345 SqFt
Pending
$182,500
51745 Adler Park DR W, Chesterfield Township, MI 48051
Listed by Keller Williams Lakeside2 Beds 2 Baths 1,358 SqFt
CONTACT
