

3 Beds
2 Baths
1,000 SqFt
3 Beds
2 Baths
1,000 SqFt
Key Details
Property Type Single Family Home
Sub Type SingleFamilyResidence
Listing Status Coming Soon
Purchase Type For Sale
Square Footage 1,000 sqft
Price per Sqft $284
Subdivision Van Buren Estates 4
MLS Listing ID 20261051876
Style Ranch
Bedrooms 3
Full Baths 2
Year Built 1973
Lot Size 8,276 Sqft
Acres 0.19
Property Sub-Type SingleFamilyResidence
Property Description
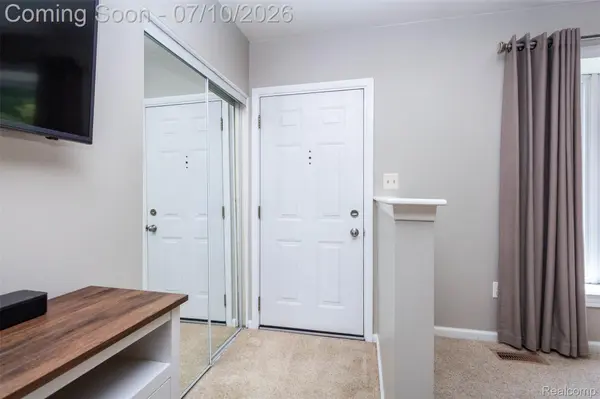
The gorgeous kitchen features abundant soft-close cabinetry, granite countertops, bamboo flooring, and plenty of workspace. Hardwood floors are located beneath the carpeting, and newer six-panel colonist doors add timeless appeal throughout. Closet organizers in some rooms and blackout blinds in every bedroom provide added convenience.
The fully finished basement is thoughtfully designed with a spacious custom full bathroom and an optional home theater setup, creating the perfect space for entertaining, relaxing, or game day gatherings.
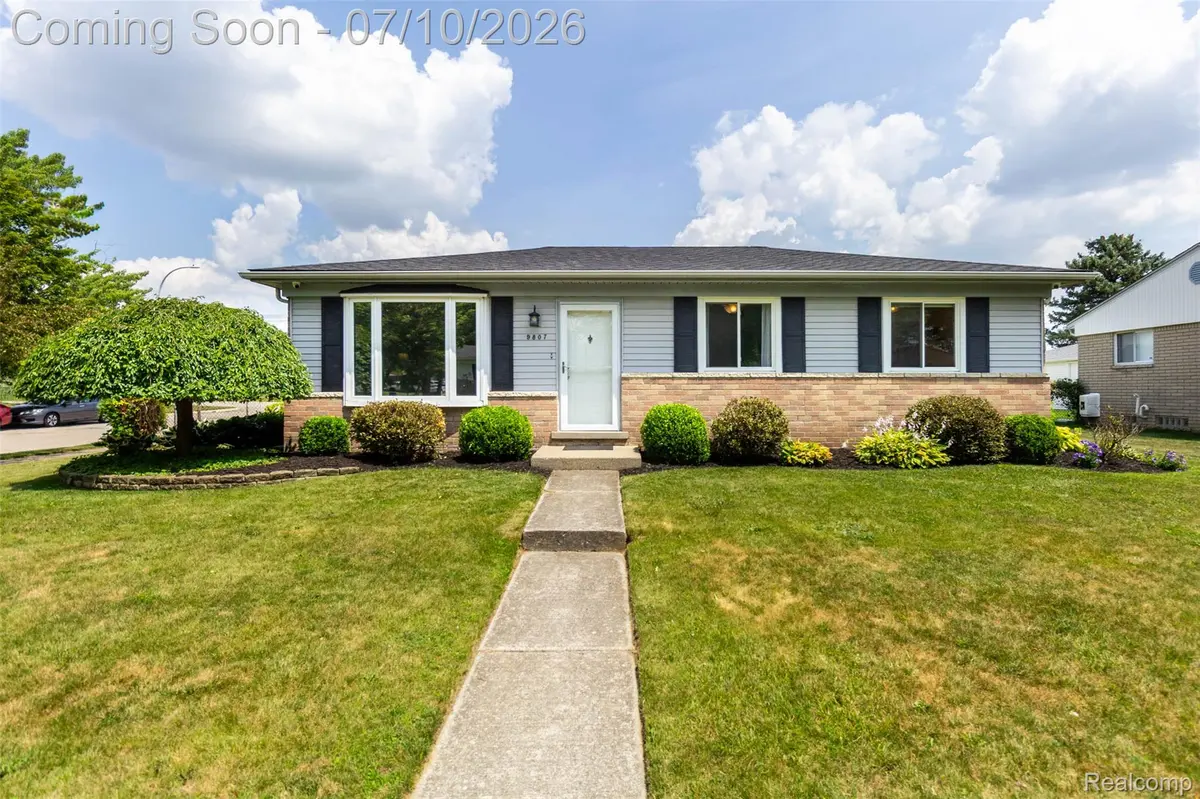
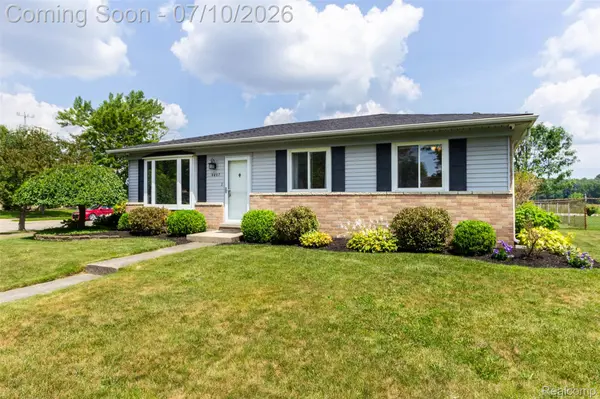
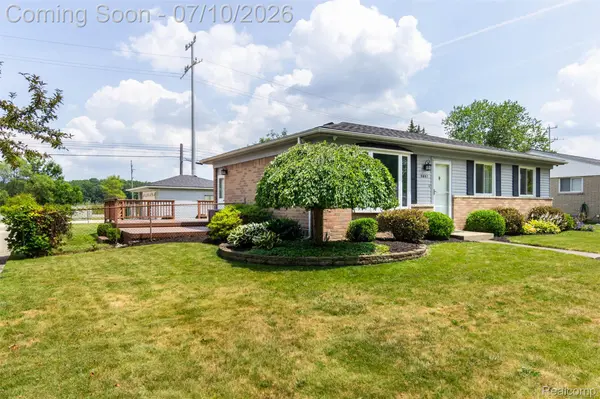
Step outside to enjoy the huge wraparound wood deck overlooking the fully fenced backyard with mature landscaping, colorful gardens, and plenty of room for family and friends. A large storage shed offers additional space for lawn equipment, while the extra parking pad is ideal for a camper, boat, trailer, or other recreational vehicles. The garage is prepped for heat and includes additional electrical breakers for a welder.
Conveniently located near major expressways, Metro Airport, and Lower Huron Park, this move-in-ready home offers immediate occupancy and is ready for its next owner!
Location
State MI
County Wayne
Area Area05111Vanburentwp
Rooms
Basement Finished, Full
Basement Level, 6 X 10 Laundry
Entry Level, 10 X 10 Bedroom
Entry Level, 11 X 11 PrimaryBedroom
Basement Level, 12 X 12 Other
Entry Level, 10 X 9 Bedroom
Entry Level, 9 X 10 DiningRoom
Basement Level, 29 X 22 FamilyRoom
Entry Level BathFull
Entry Level, 11 X 10 Kitchen
Basement Level BathFull
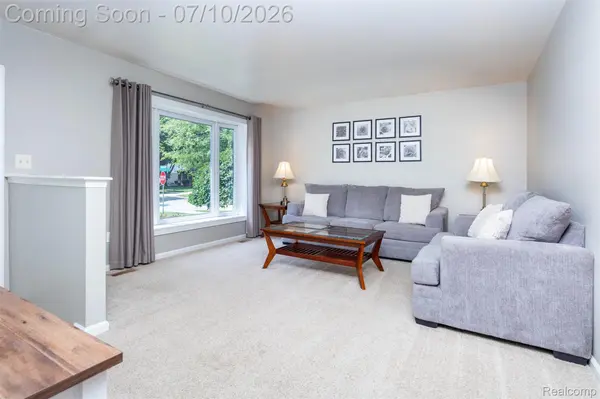
Entry Level, 23 X 15 LivingRoom
Interior
Interior Features EntranceFoyer, HighSpeedInternet
Heating Forced Air, Natural Gas
Cooling Ceiling Fans, Central Air
Fireplace No
Laundry GasDryerHookup, LaundryRoom, WasherHookup
Exterior
Exterior Feature Lighting
Parking Features TwoandHalfCarGarage, Detached, Driveway, ElectricityinGarage, GarageDoorOpener, ParkingPad
Garage Spaces 2.5
Pool None
Community Features Sidewalks
Utilities Available CableAvailable
View Y/N No
Roof Type Asphalt, Composition
Garage true
Building
Lot Description CornerLot, Level
Foundation Basement, Poured
Sewer Public Sewer
Water Public
New Construction No
Schools
School District Van Buren
Others
Senior Community false
Acceptable Financing Cash, Conventional, FHA, VaLoan
Listing Terms Cash, Conventional, FHA, VaLoan
Special Listing Condition ShortSaleNo, Standard
Pets Allowed Yes

Schools and Properties Nearby
Find out why customers are choosing LPT Realty to meet their real estate needs
Learn More About LPT Realty