
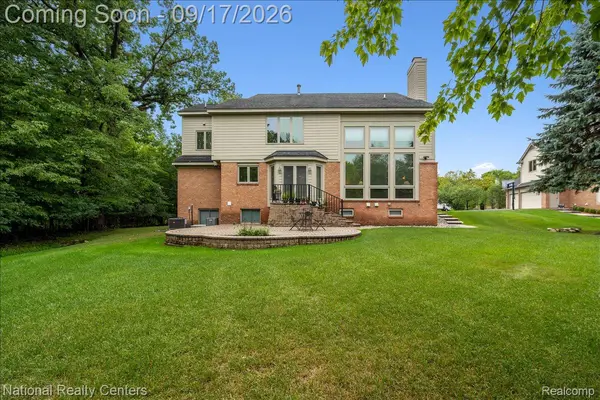

6951 Brook Hollow CT, West Bloomfield Charter Township, MI 48322
REQUEST A TOUR If you would like to see this home without being there in person, select the "Virtual Tour" option and your agent will contact you to discuss available opportunities.
In-PersonVirtual Tour
$ 950,000
Est. payment | /mo

4 Beds

5 Baths

3,919 SqFt


Save
$ 950,000
Est. payment | /mo
Save

4 Beds

5 Baths

3,919 SqFt

Key Details

Property Type Single Family Home

Sub Type SingleFamilyResidence

Listing Status Active

Purchase Type For Sale

Square Footage 3,919 sqft

Price per Sqft $242

Subdivision Amberleigh Occpn 1202

MLS Listing ID 20261066332

Style Colonial

Bedrooms 4

Full Baths 4

Half Baths 1

HOA Fees $1,400/ann

Year Built 2002

Lot Size 0.330 Acres

Acres 0.33

Property Sub-Type SingleFamilyResidence

Property Description

Located in the heart of West Bloomfield, this meticulously maintained sprawling beauty offers almost 6000 sq ft of living space. Open concept main level with floor to ceiling windows and a custom 4ft bumpout off the entire back of the home creating a expansive space. The kitchen is full of cabinets and counter space including a massive island. A commercial-grade gas stove featuring 6 burners and a grill makes it a chef's dream. You will love the seamless flow from the 2 story great room, through the kitchen into the formal living & dining rooms with a quiet den off the foyer. Step inside from the extra deep 3 car garage into a hallway with 2 closets and a laundry room with built in shelves & cabinets plus a second refrigerator. The grand curved staircase leads up beyond the stunning crystal chandelier to a huge primary suite with 2 walk-in closets, beautiful bath featuring a dual vanity, floor to ceiling tiled shower and separate jetted tub. There is a princess suite with it's own private bath plus an additional 2 bedrooms and a dual vanity main bath. The fully finished lower level features a theater room equipped with a 100 inch screen, surround sound speaker system, amplifier & projector. The open living space includes a full kitchen & bar (stools included) complete with a stove/oven, dishwasher, disposal, microwave and space for a fridge. There is a 5th non-conforming bedroom, full bath and lots of storage. There are steps leading up to the garage and side yard with separate private entrances. There are 2 furnaces, 2 air conditioners, 2 40-gallon water heaters and a home security system. West Bloomfield schools, minutes from shopping, freeways, 80+ acre Marshbank Park on Cass Lake, Drake Sports Park & Lily Pad Springs (largest splash pad in MI!). Home sales in the highly-desired neighborhood of Amberleigh are rare, don't miss this one!

Location

State MI

County Oakland

Area Area02181Westbloomfieldtwp

Rooms

Basement Finished, Walk Up Access

Second Level, 7 X 12 BathFull

Second Level, 9 X 9 BathFull

Second Level, 14 X 23 PrimaryBedroom

Second Level, 12 X 16 Bedroom

Entry Level, 19 X 24 GreatRoom

Entry Level, 9 X 8 Laundry

Entry Level, 18 X 15 Kitchen

Entry Level, 9 X 7 BathLav

Entry Level, 12 X 17 DiningRoom

Entry Level, 15 X 15 LivingRoom

Entry Level, 12 X 16 Library

Entry Level, 18 X 11 BreakfastNookRoom

Second Level, 9 X 17 BathFull

Second Level, 20 X 14 Bedroom

Second Level, 21 X 12 Bedroom

Basement Level, 9 X 8 Kitchen2nd

Basement Level, 14 X 18 MediaRoom

Basement Level, 55 X 29 FlexRoom

Basement Level, 12 X 10 Bedroom

Basement Level, 7 X 9 BathFull

Interior

Interior Features EntranceFoyer, HighSpeedInternet, JettedTub, SoundSystem, WetBar

Heating Forced Air, Natural Gas

Cooling Central Air

Fireplaces Type GreatRoom, LivingRoom

Fireplace Yes

Laundry GasDryerHookup, WasherHookup

Exterior

Parking Features ThreeCarGarage, Attached, CircularDriveway

Garage Spaces 3.0

Garage Description 21x32

Pool None

View Y/N No

Roof Type Asphalt

Garage true

Building

Lot Description Sprinklers, Wooded

Foundation Basement, Poured, SumpPump

Sewer Public Sewer

Water Public

New Construction No

Schools

School District West Bloomfield

Others

Senior Community false

Acceptable Financing Cash, Conventional, VaLoan

Listing Terms Cash, Conventional, VaLoan

Special Listing Condition ShortSaleNo, Standard

Pets Allowed Yes

Realcomp MLS
Listed by Laura Fannon of National Realty Centers, Inc

Schools and Properties Nearby

Cindy Mastin

Find out why customers are choosing LPT Realty to meet their real estate needs

Learn More About LPT Realty

Name
Phone*
Message
Tour the Home

6951 Brook Hollow CT